• Dallas, Texas
  • Mon - Fri: 8AM - 6PM

Request Estimate

ADU Contractors in Mesquite

  • Home
  • Mesquite ADU Services
Detached backyard ADU construction planning in Dallas, Texas

Local ADU Planning In Mesquite

ADU Planning Shaped For Mesquite Homes

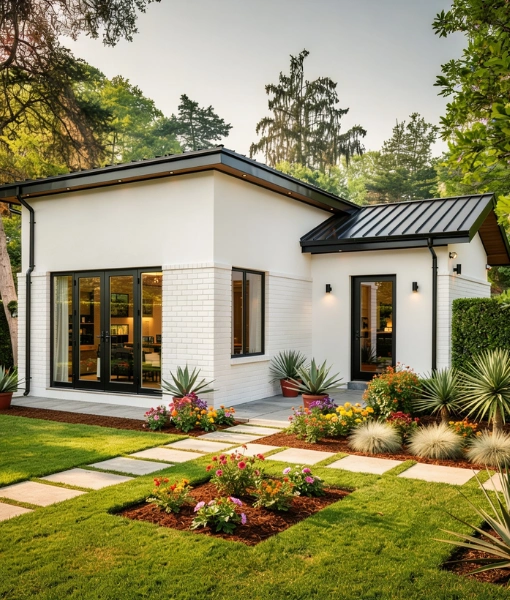
An ADU project in Mesquite deserves more than a generic floor plan. Through Dallas ADU Empire, homeowners can connect with professionals who plan detached units, converted garages, private guest quarters, and tailored backyard spaces around the way the property is actually used.

Because Mesquite is known for traditional subdivisions, ranch-style homes, and accessible backyard areas, project priorities can differ from one street to the next. Careful planning helps address setbacks, parking, construction access, privacy, and the relationship between new and existing living areas.


Dallas ADU planning consultation for backyard homes and garage conversions

Mesquite Property Owner FAQ

Questions From Mesquite Homeowners

  • 1. What ADU types work well in Mesquite?

    Detached backyard cottages, converted garages, guest suites, and purpose-built in-law units may all be considered. The best fit depends on the lot, existing structures, access, intended occupancy, and the requirements that apply to the specific Mesquite address.

  • 2. How should I begin planning on my property?

    Start by defining who will use the space, the rooms they need, and how much independence is desired. Dallas ADU Empire can then connect you with a contractor who will review the Mesquite site for practical issues such as placement, utilities, parking, privacy, and construction access.

  • 3. Will my Mesquite ADU require permits?

    Accessory living projects generally require local review, and the exact path varies with scope and location. Contractor partners can help organize drawings and project information for the applicable authorities, while final requirements are confirmed for the individual property.

  • 4. Can the new unit complement my existing home?

    Yes. Exterior materials, roof form, window proportions, entrances, and landscape transitions can be coordinated so the ADU relates naturally to the main residence. In Mesquite, that design conversation is especially valuable for family properties that may support guest housing, caregiver space, or a private home office.